

The Grand Foyer
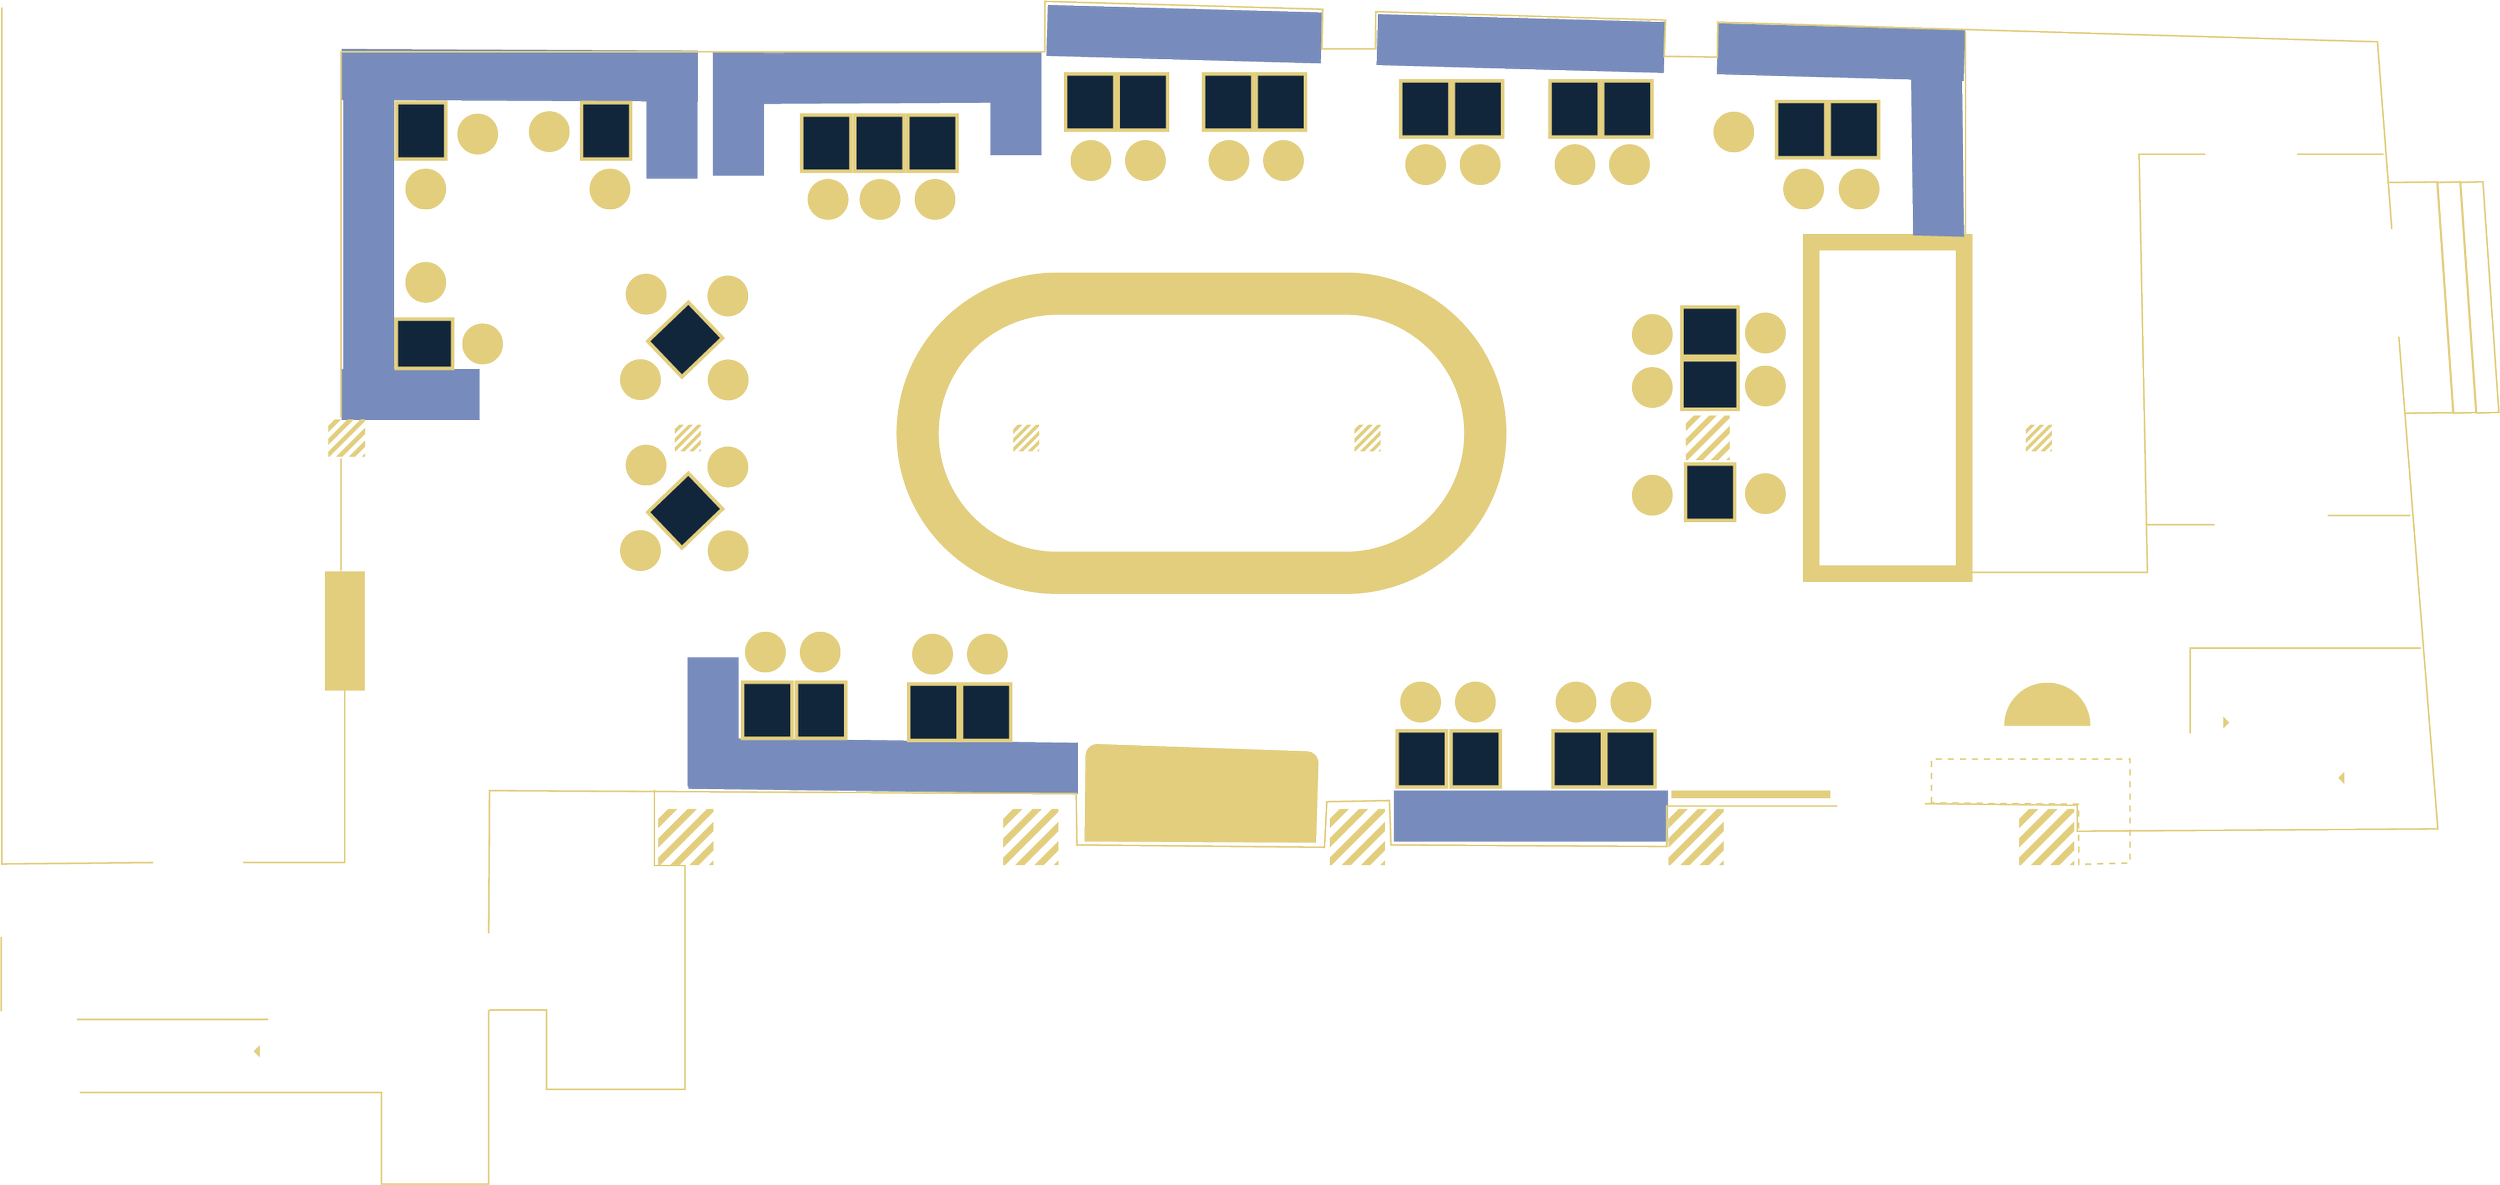
Main Room - Ground Floor
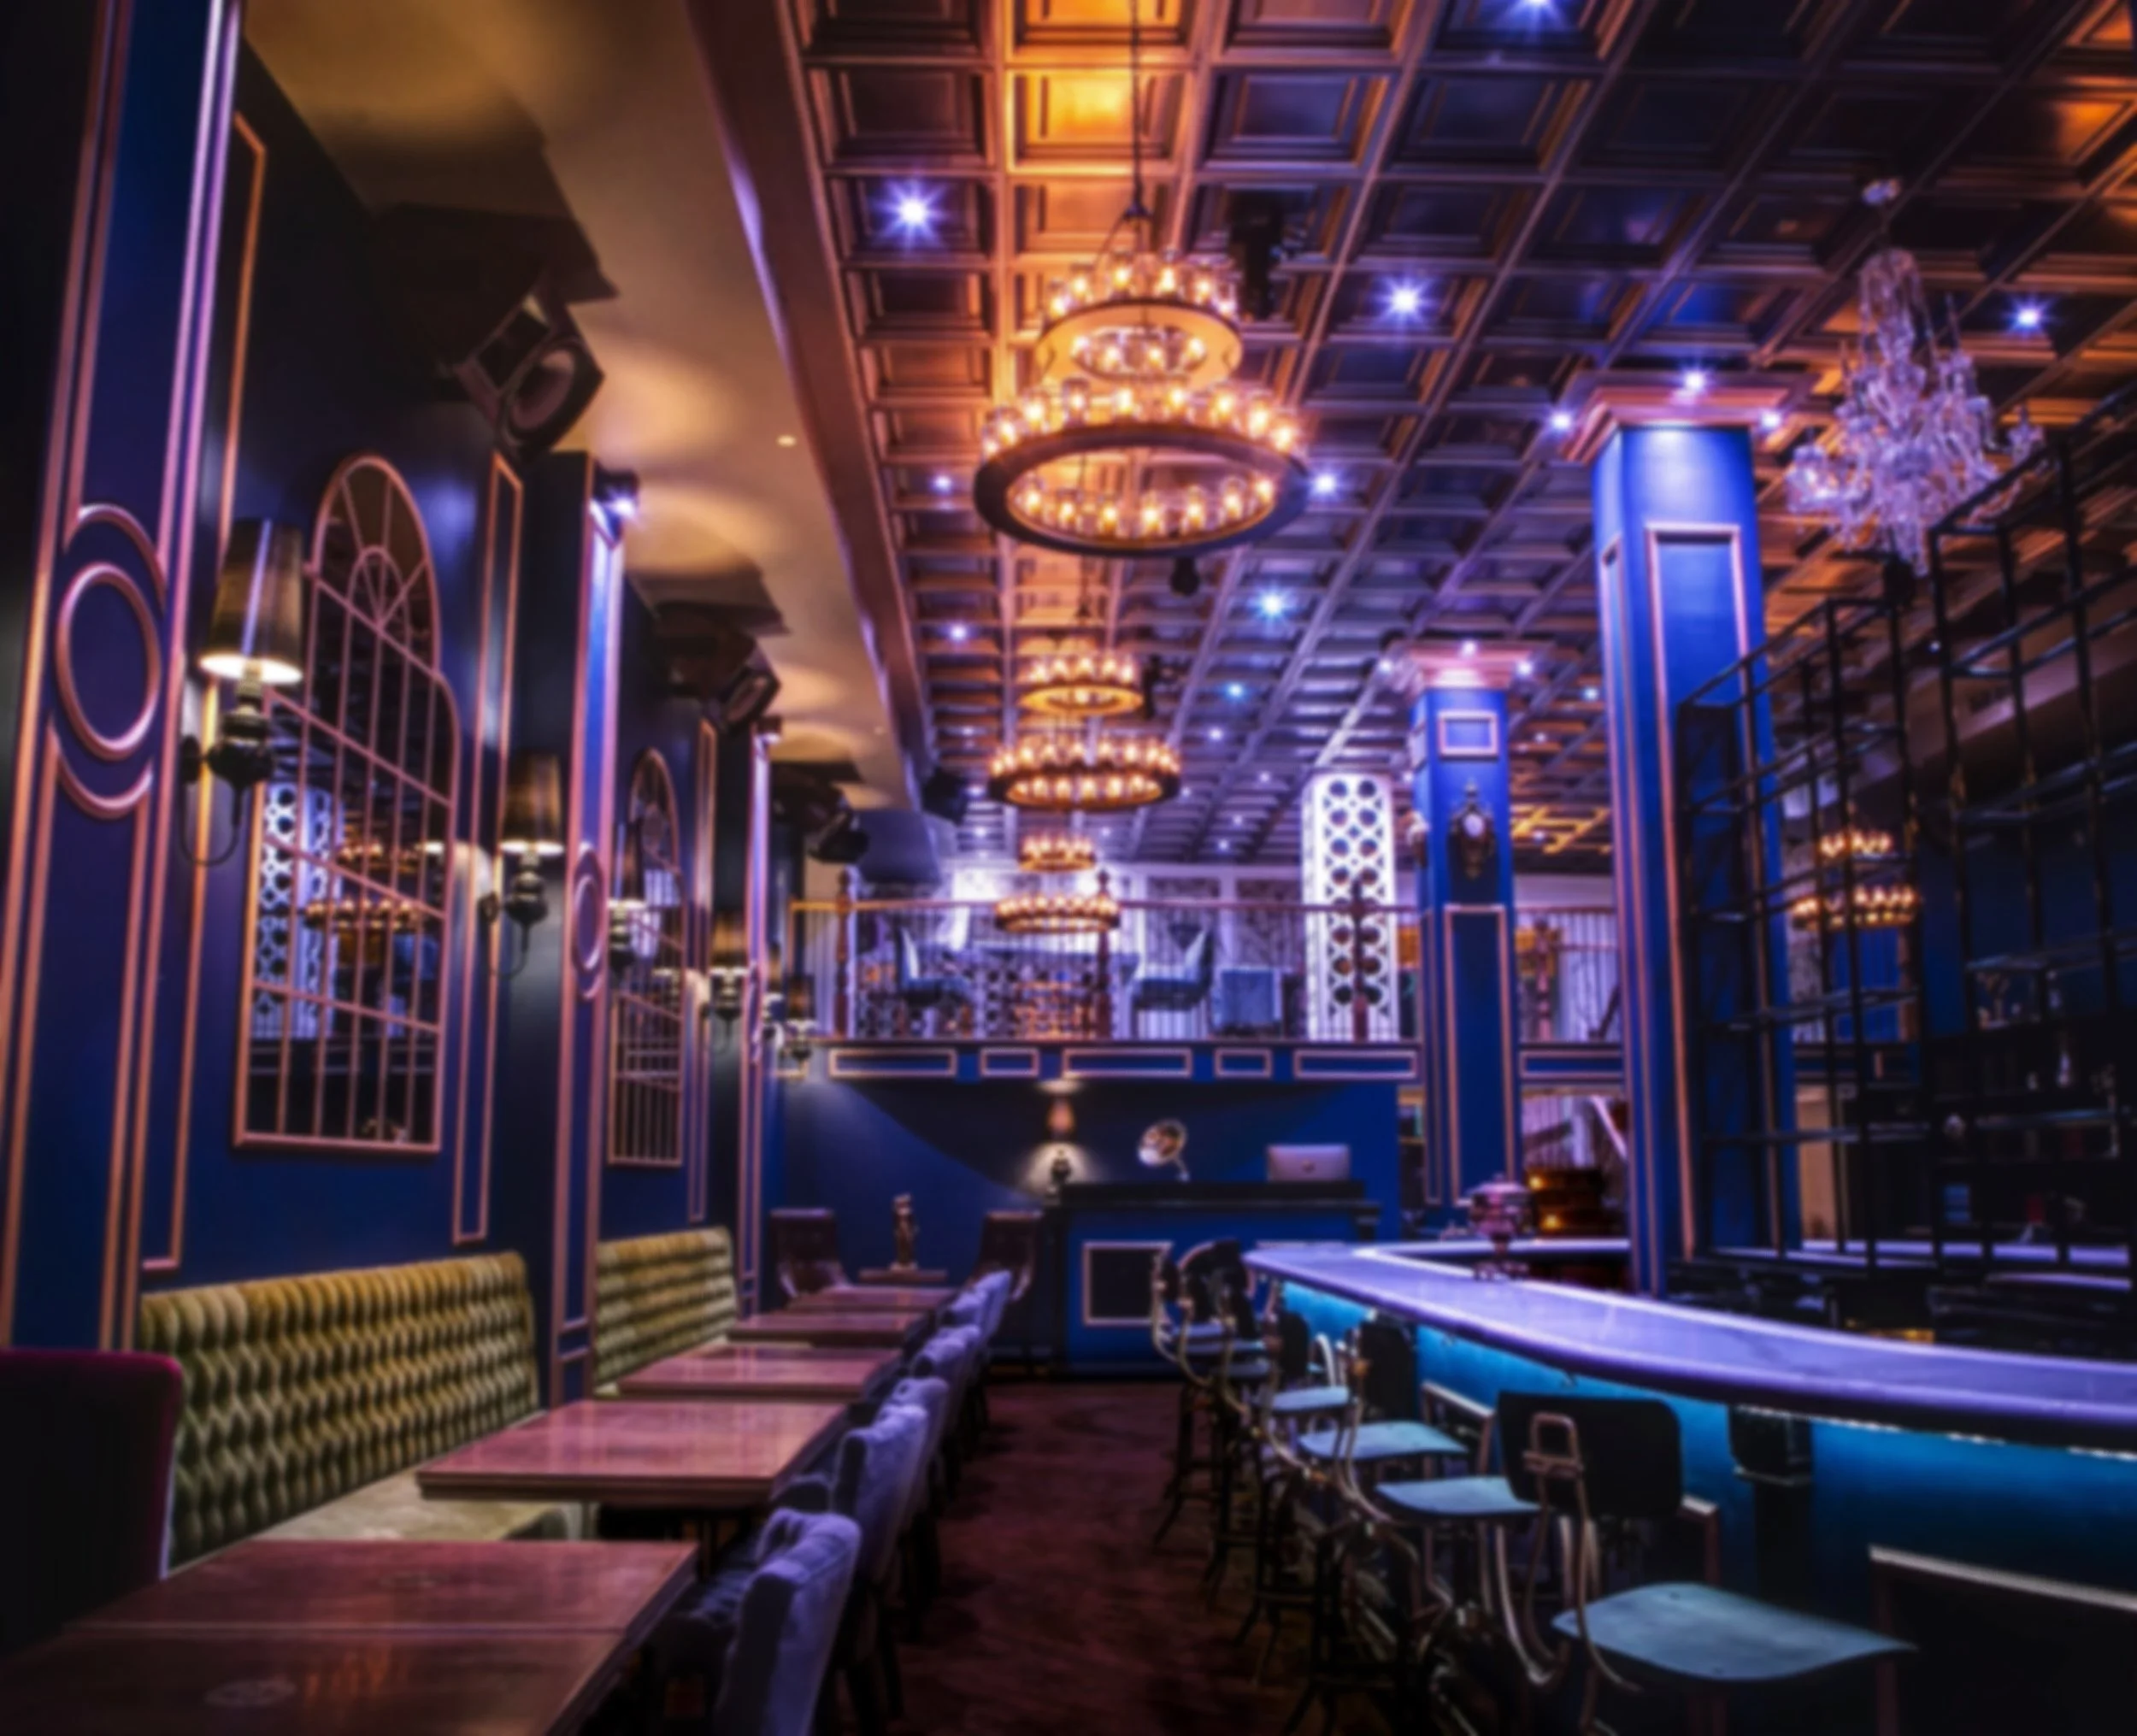
A tribute to the glamour of the Roaring Twenties, Bord’Elle’s Grand Foyer evokes the atmosphere of an extravagant Great Gatsby, inspired dinner party. Soaring ceilings, oversized artwork and larger-than-life mirrors create a dramatic and unforgettable setting.
Surrounded by striking Art Deco details and captivating live entertainment, guests are transported to another era of elegance, indulgence and celebration.
Seated guest capacity : 110
Seated guest capacity with bar : 128
Cocktail reception guest capacity : 230
The Champagne Lounge
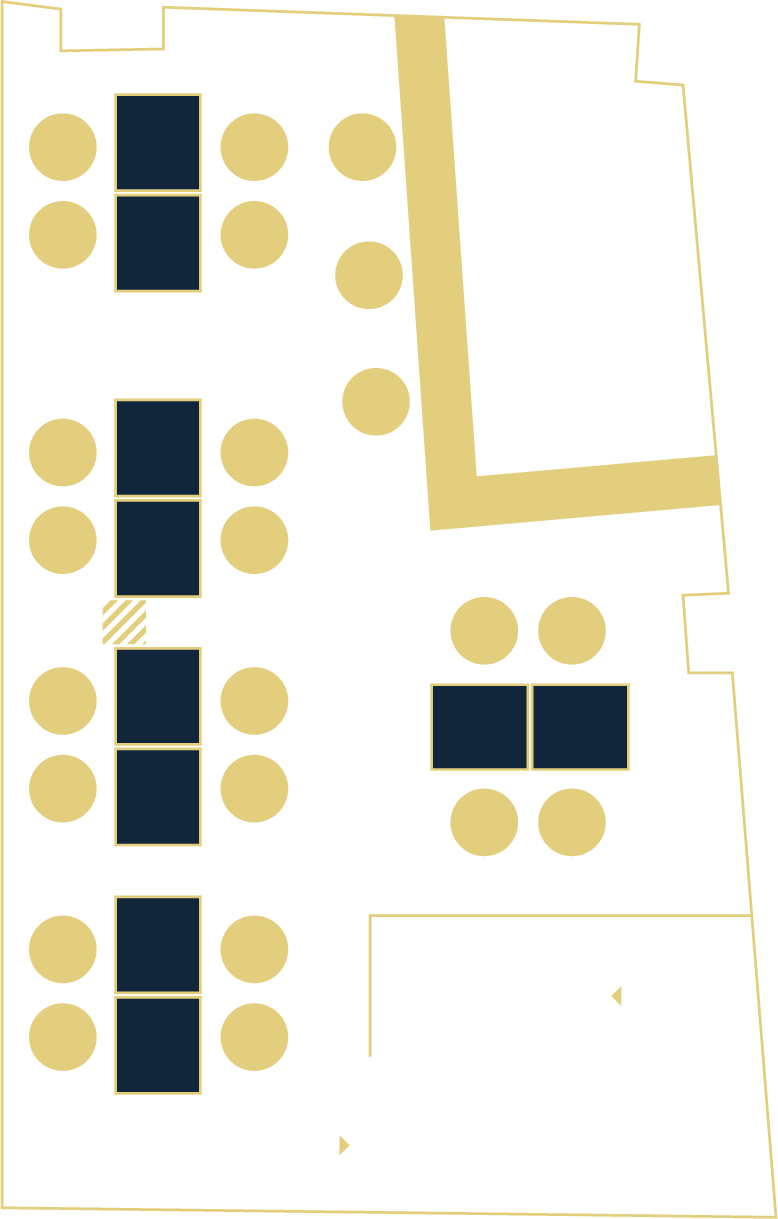
Bord’Elle’s Champagne Lounge is an elegant private space located on the second-floor mezzanine at the front of the venue, overlooking the Grand Foyer and positioned directly above the DJ booth.
Accommodating up to 35 seated guests or 50 guests for a standing reception, the lounge features its own beautifully appointed private bar and offers an elevated setting with a lively view of the venue below.
Seated guest capacity : 30
Seated guest capacity with bar : 34
Cocktail reception guest capacity : 50
Second floor mezzanine at the front
The Whiskey Lounge
Second Floor Mezzanine At the Back
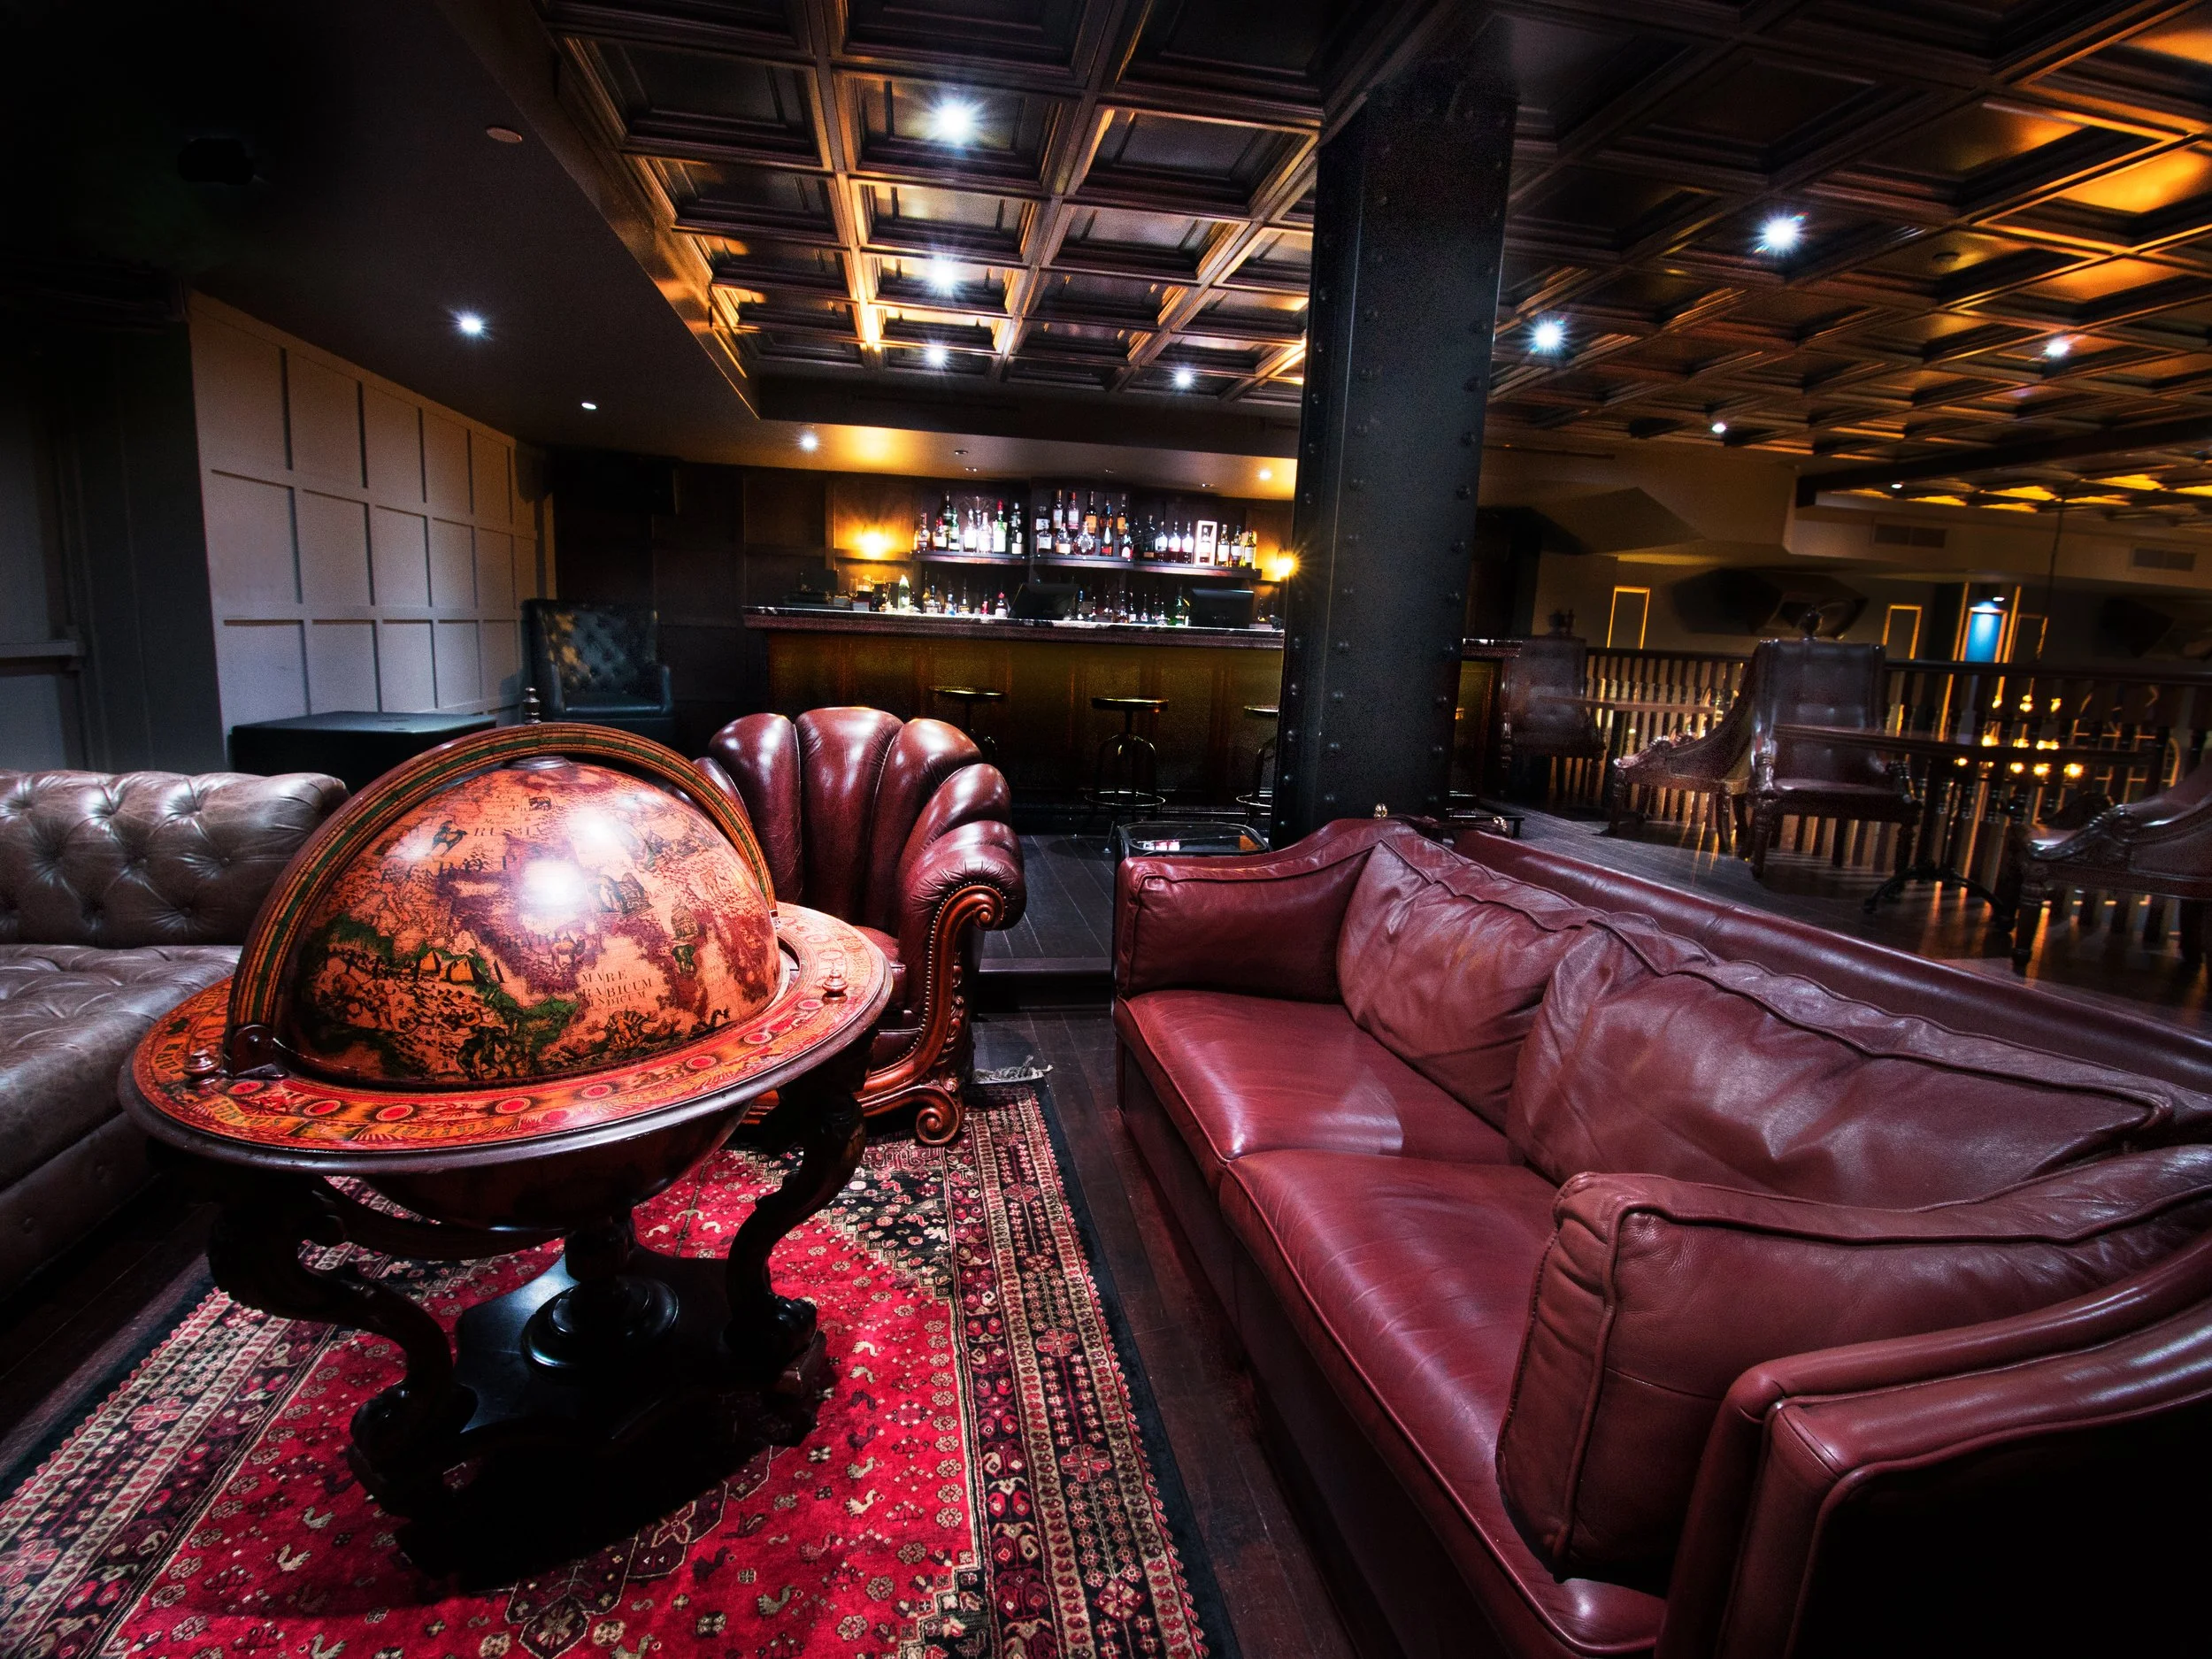
Bord’Elle’s Whiskey Lounge is an intimate private space located on the second-floor mezzanine at the rear of the venue, overlooking the Grand Foyer. Designed with rich dark woods, supple leather furnishings and timeless sophistication, the lounge offers a warm and refined setting for private events.
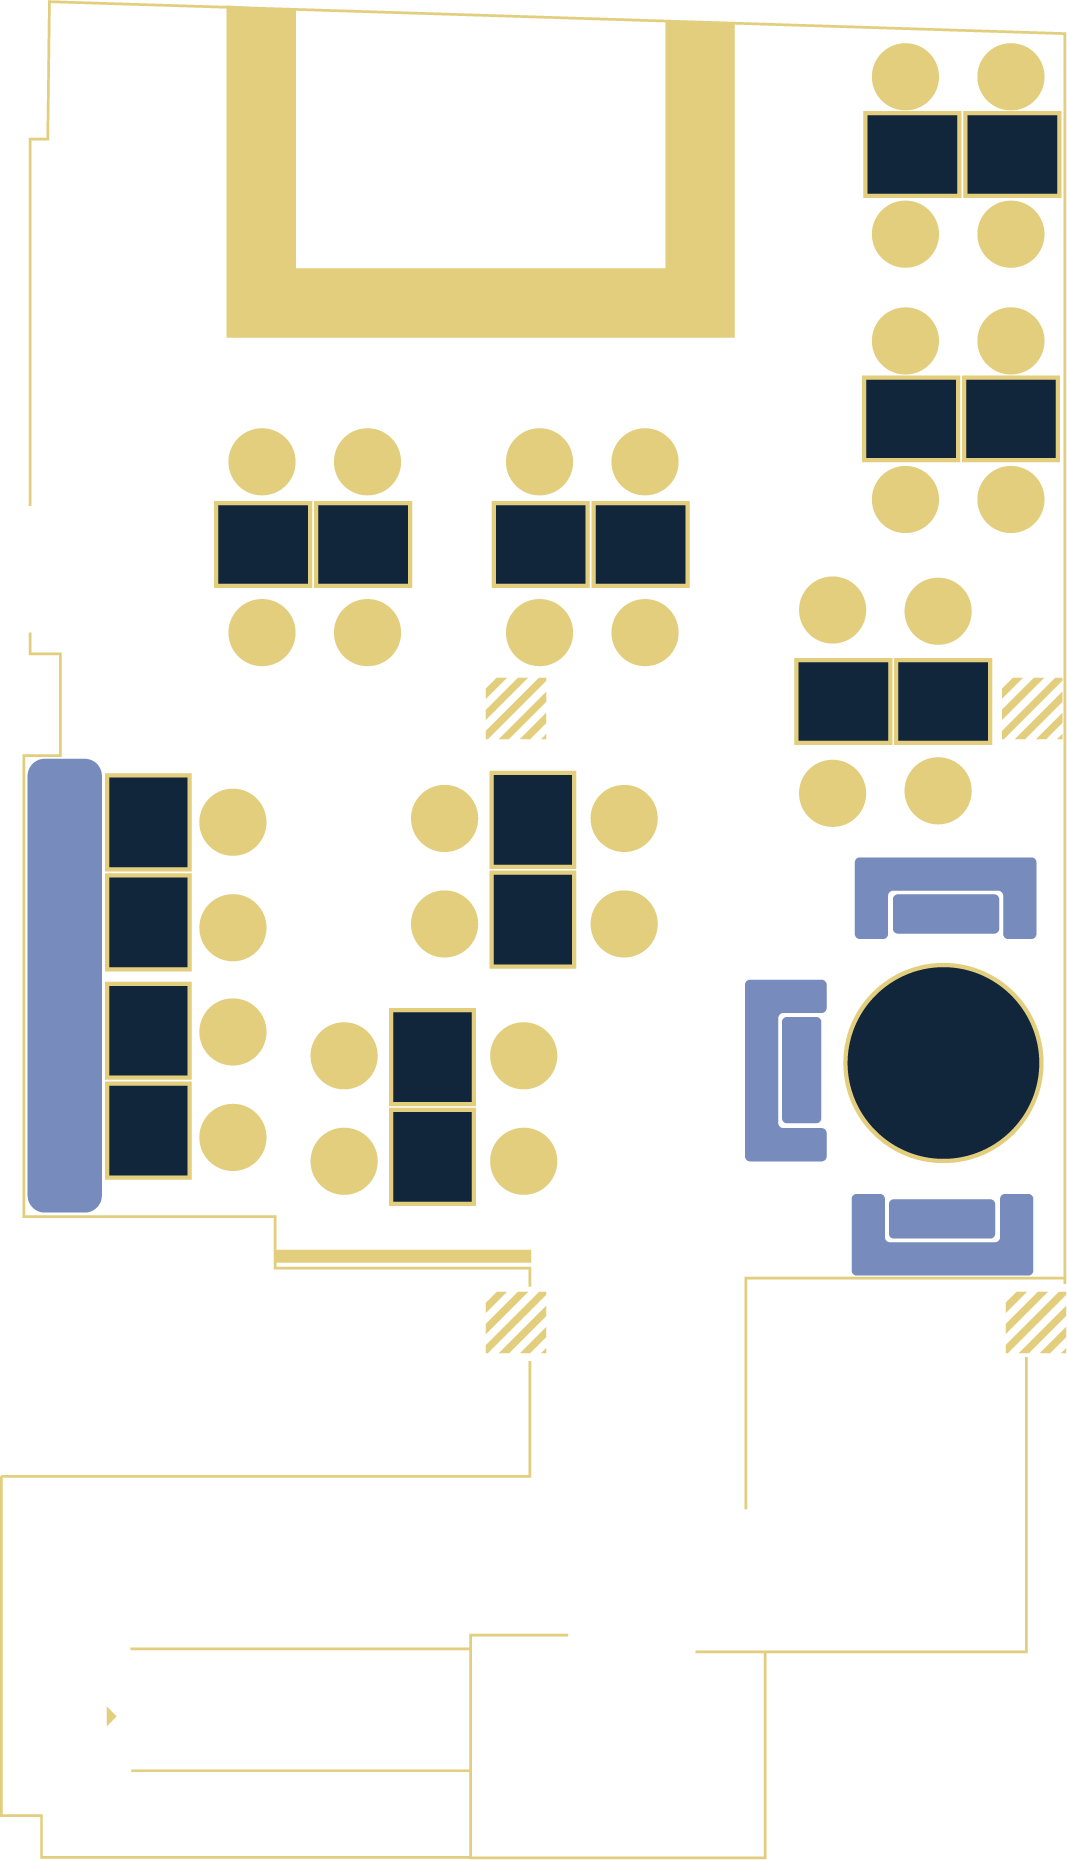
The space features a dedicated private bar, exclusive restrooms and comfortable seating for up to 65 guests. Guests can also enjoy an extensive selection of premium whiskeys sourced from around the world.
Seated guest capacity : 65
Cocktail reception guest capacity : 100